
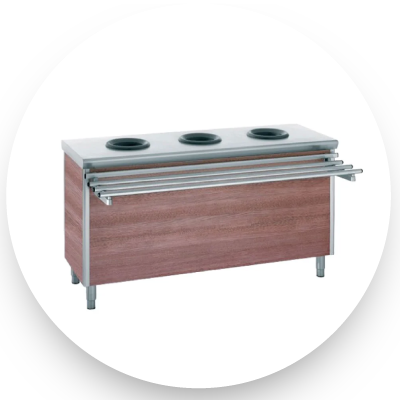
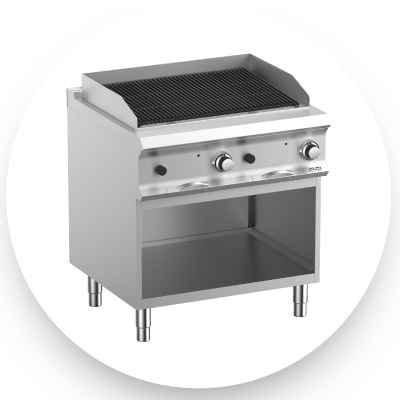

A pizza prep fridge should fit the sequence from dough handling to topping and oven loading. Refrigerated base storage, a worktop and a topping display are separate parts of that workflow. For a UAE kitchen, confirm exactly which parts the quoted counter includes before selecting its length.
Map ingredients and assembly space
List pizza diameter, dough boxes, topping containers and how many staff prepare pizzas together. Reserve clear worktop space for assembly and a route to the oven. A longer cabinet may add storage without providing the topping arrangement or usable work area your menu needs.
Separate GN shelving from topping pans
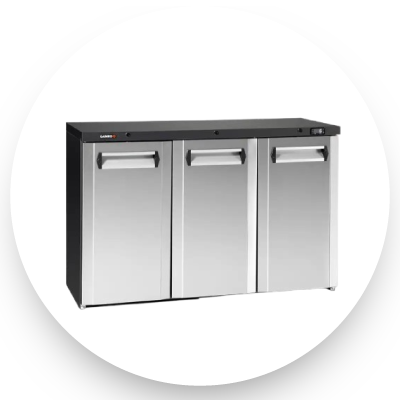
TEFCOLD PT930 lists three GN 1/1 shelves in its refrigerated base. That shelving specification does not establish the topping-pan package. Ask for pan format, depth, dividers, lids and any rail or display included with the exact counter model.
Check the complete working height
Use the drawing to distinguish cabinet, worktop and any raised topping section. PT930 is recorded at 1,365 × 700 × 1,100 mm externally. Confirm the actual usable worktop height, door access, ventilation and delivery route rather than using one overall dimension as the counter height.
Quote the preparation station as a complete setup
Send your pizza menu, container dimensions, site services and peak order pattern. Compare the listed 1.5 m preparation counter and PT930 against that same brief. Request current pricing with the supplied refrigerated sections, top, pans and installation responsibilities itemised.